£664.00Original price was: £664.00.£139.00Current price is: £139.00.
In Stock
Brand New
Free UK Delivery
30-Day Returns Policy
Easy, hassle-free returns within 30 days of receiving your order. See policy page
No Restocking Fees
A fair and transparent process, with no restocking fees or hidden charges.
Secure Payment
SSL-encrypted checkout. Refunds are issued to your original payment method.
Customer Support
Friendly help whenever you need it. Contact us anytime and we'll get back to you.
Payment Methods:
Description
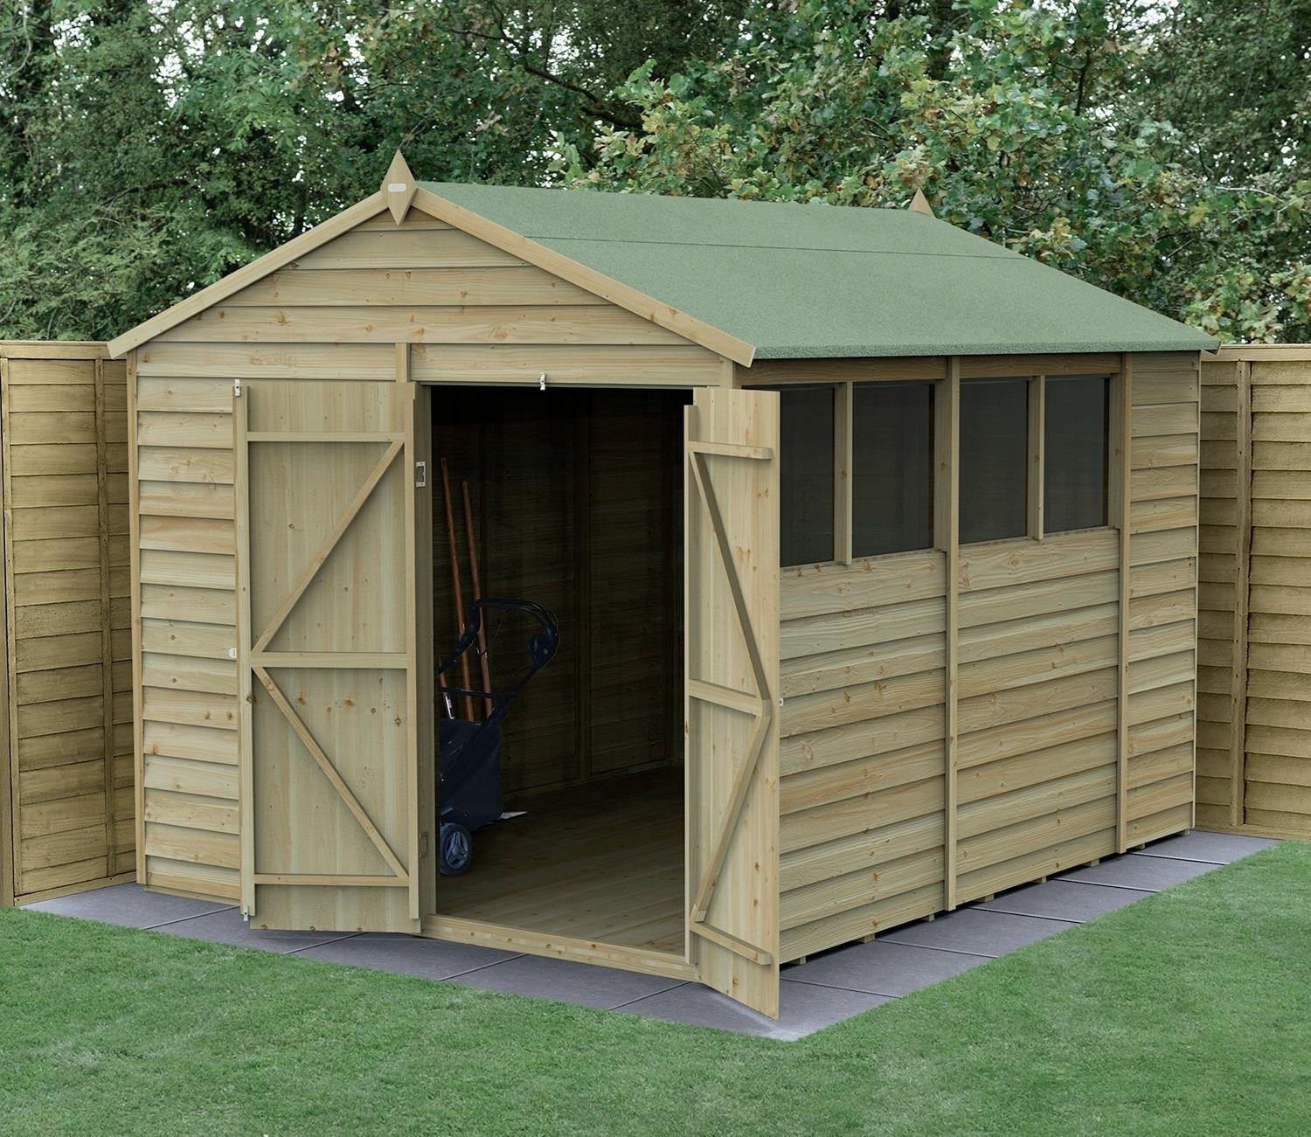
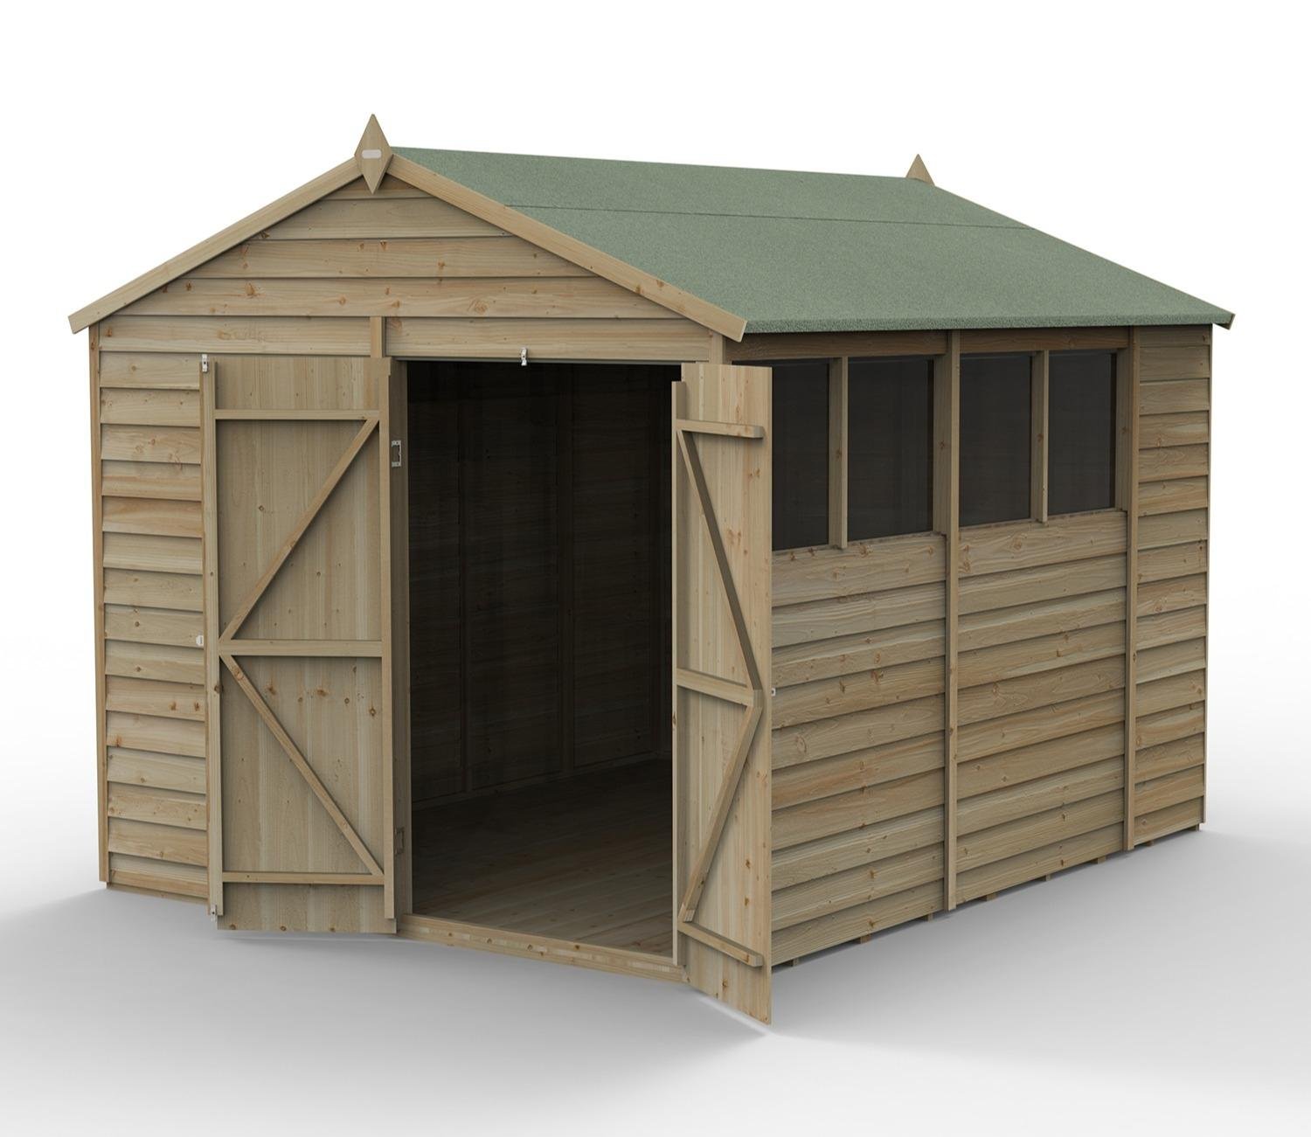
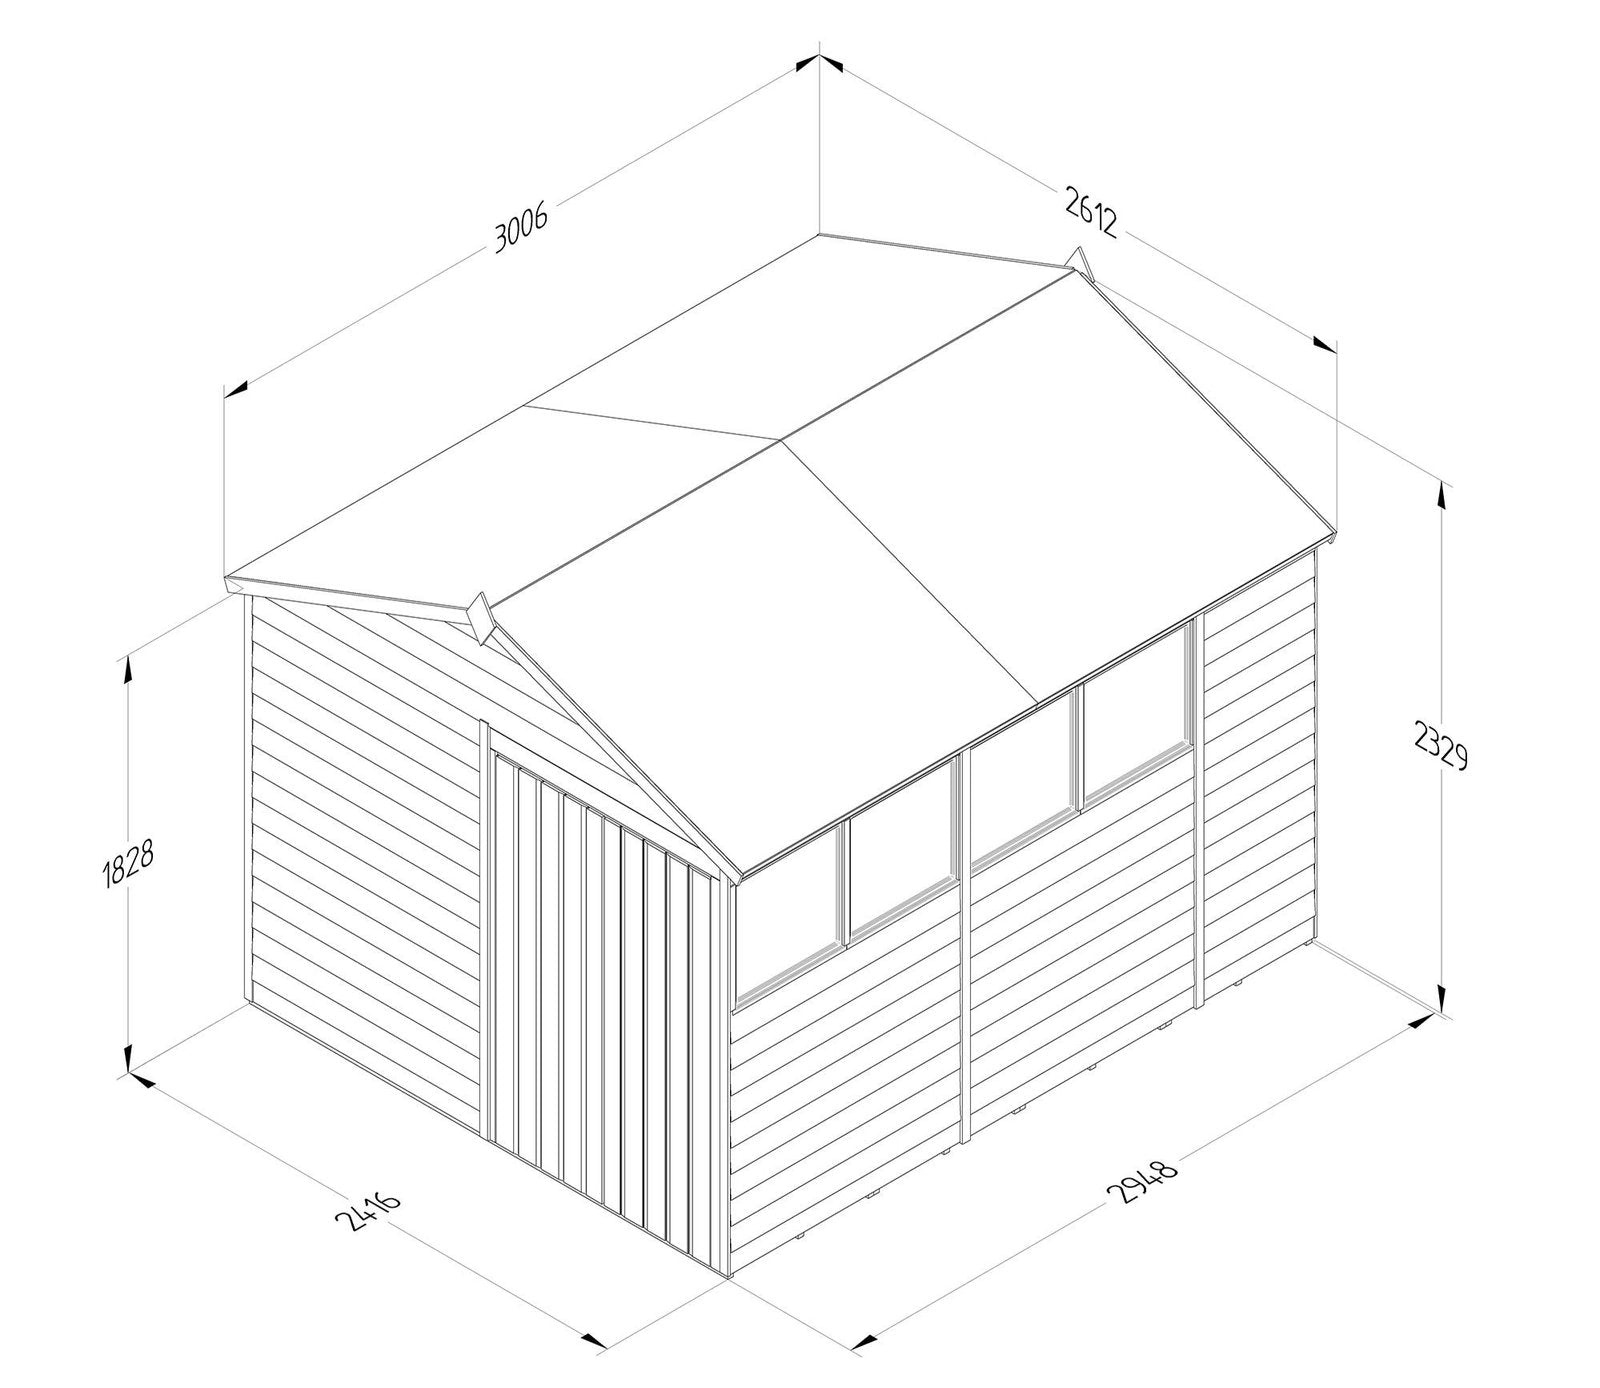
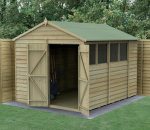
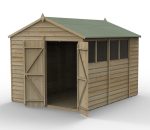
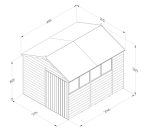
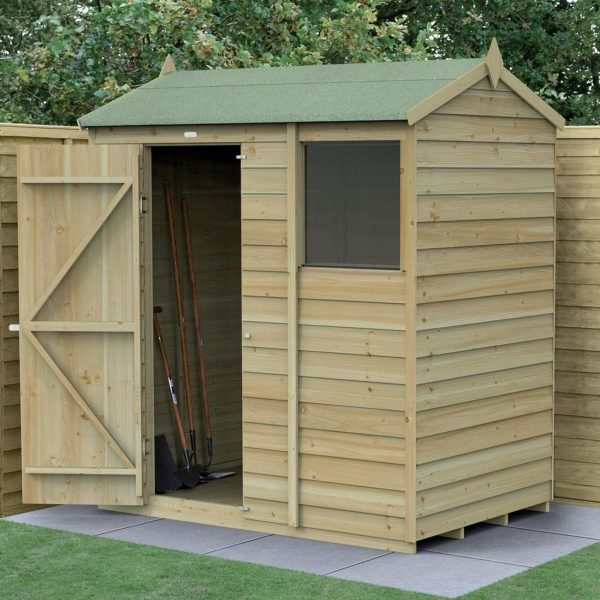
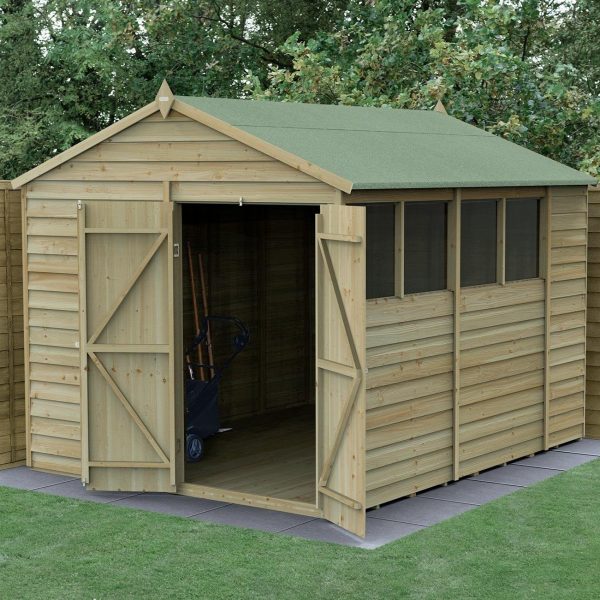
Maximise your garden’s potential with the Forest 8 x 10 ft overlap shed. It’s designed for secure storage and versatile use, from hobby rooms to workshops. Durable, shatterproof windows offer natural light, while robust construction ensures protection against weather. Perfect for decluttering and enhancing your garden space.
However, as the shed is constructed with the build quality always associated with Forest structures, you can be assured that anything inside will be safe and secure even if you do choose to have glazing.
The four windows will create a light-filled interior that can utilised in many ways, perhaps as a hobby room or workshop. The polycarbonate glazing is unbreakable and, unlike cheaper alternatives, will not slowly turn yellow and become brittle.
Double doors mean that easy access is guaranteed even if you are carrying or pushing large items. Braced for strength, the doors are secured with a hasp & staple latch, their hinges are hidden out of view.
With the possibility of the shed being used to store bulky goods, it’s reassuring to know that the floor is made from pressure treated board that is highly durable.
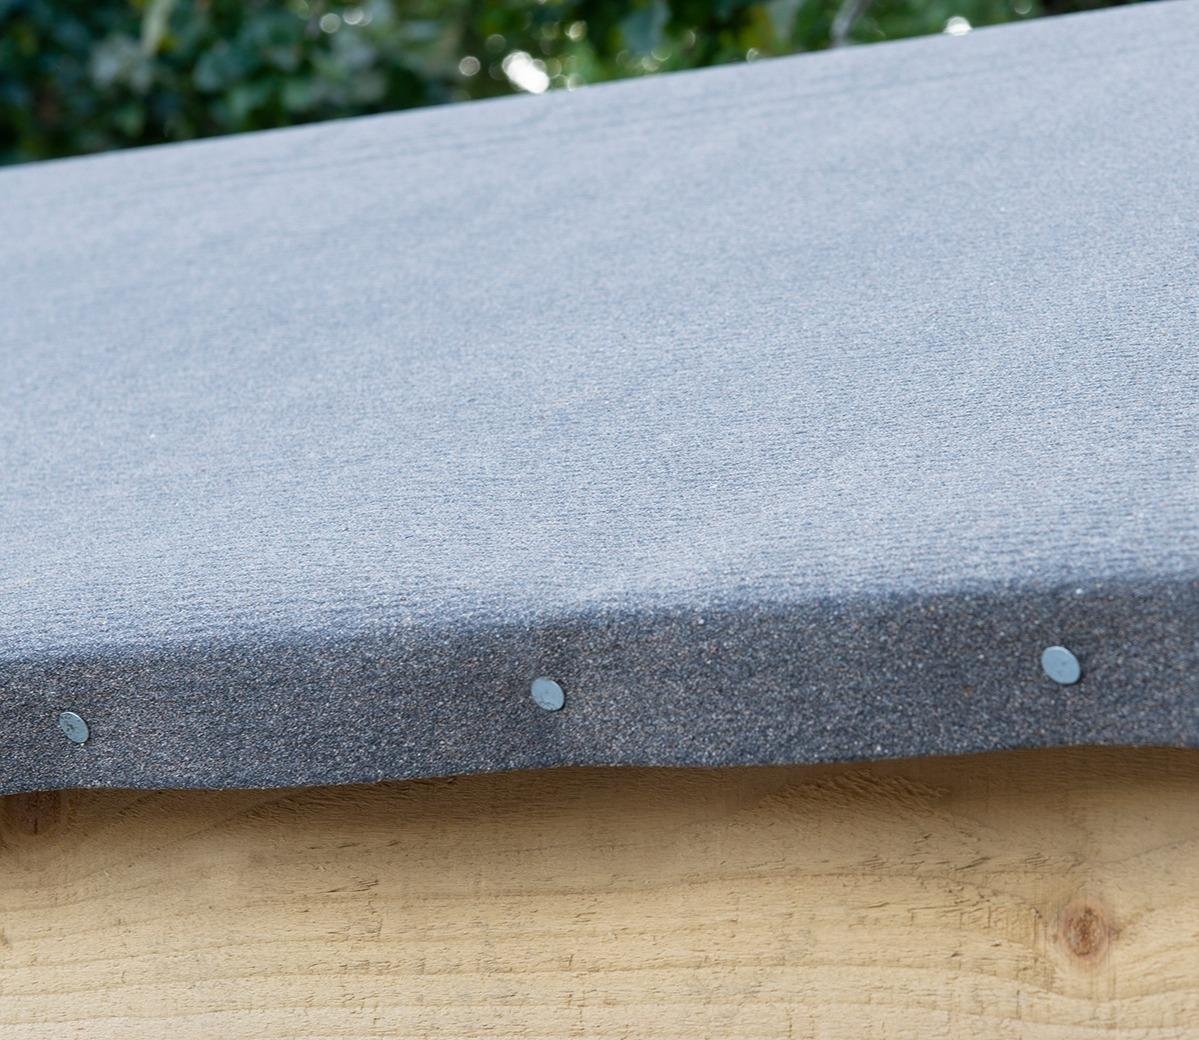
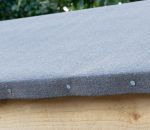
Weatherproofing is also obviously important. Rainwater readily drains off the overlap cladding while the sheet roof has black sand felt for protection. So inside is a welcoming environment that’s secure, dry and safe.
What’s more, the timber, all of which has been pressure treated and needs no additional preservative, has a 25-year warranty against rot and decay.
Key Features
Made with traditional straight cut overlap timber boards
Easy to build and move
Improved design with smaller sections for easy assembly
Shatterproof PET glazing that won’t go yellow or brittle over time
Solid timber floor as standard, much stronger than OSB sheet material
Smooth planed barge boards & decorative finial
Anti-tamper hidden hinges that aren’t accessible from the outside
Sturdy overlap cladding, 28 x 28 framing and Pressure Treated bearers
Pressure Treated with a 25 year Anti-Rot guarantee
Manufactured in the UK from UK grown certified timber